


Akasya Residences Project
Site Entrance Steel Construction Cladding, Composite Panel and Silicone Facade, Steel Entrance Door, Signage, French Balcony Railing, Aluminum Door, Block Entrance Canopy, Stair Railing, Pool Exit Closure, Site Advertisement Panel, Block Numbers, Shutters, Fence, Pool Railing
Project Measurement Information
| Work Item | Amount | Unit |
| Steel construction cladding | 135 | Ton |
| Site entry | 2 | Pcs |
| Composite panel and silicone facade | 1200 | m² |
| Steel entrance door | 8 | Pcs |
| French balcony railing | 1800 | m² |
| Aluminum door | 16 | Pcs |
| Block Entrance canopy | 8 | Pcs |
| Stair railing | 576 | Mt |
| Pool exit closure | 1 | Pcs |
| Pool guardrail | 42 | Pcs |
| Shutter | 440 | m² |
| Fence | 1200 | Mt |
1. Akasya Residences General Overview
Balcony and stair railings, fire doors, steel roof and insulation, canopy, blind frames, aluminum vents, site entrance, and advertisement panel works have been completed.
2. Site Entrance Steel Construction
The system is made with 80/80, 40/80, and 40/20 box profiles.
3. Cladding
10mm Betopan on the steel construction, with insulation on the top part and plaster and paint on other sections, with polyurethane.
4. Composite Panel and Silicone Facade
Composite panels and glass were pre-assembled in the workshop and mounted in place.
5. Steel Entrance Door
The frame is made with 60/120 box profile, filled with sandwich metal sheets and waterproofing, and the frame is completed. (The entire system is statically painted.)
6. Signage
Made with 4mm 304 Stainless Steel sheet metal.
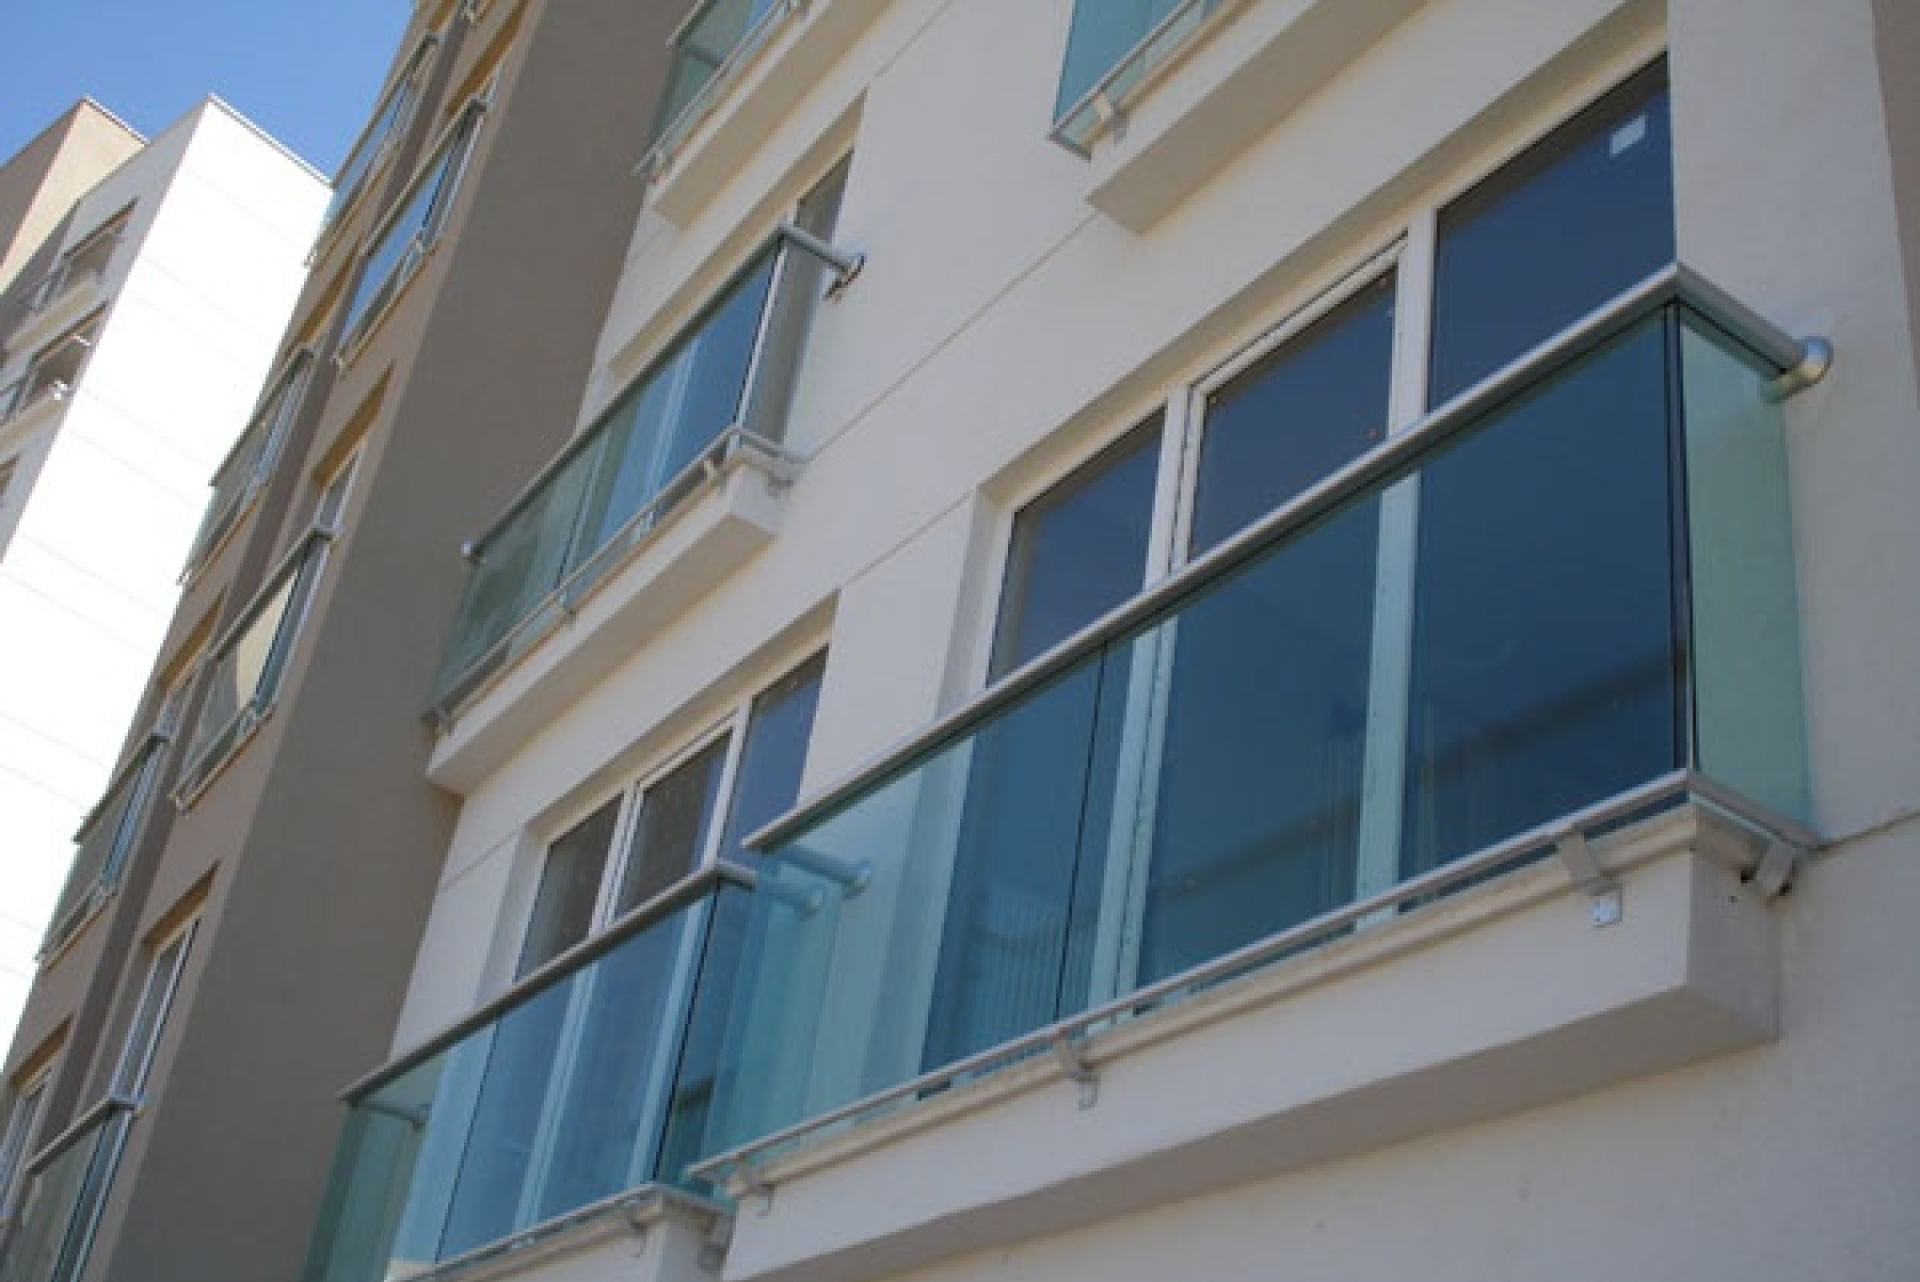
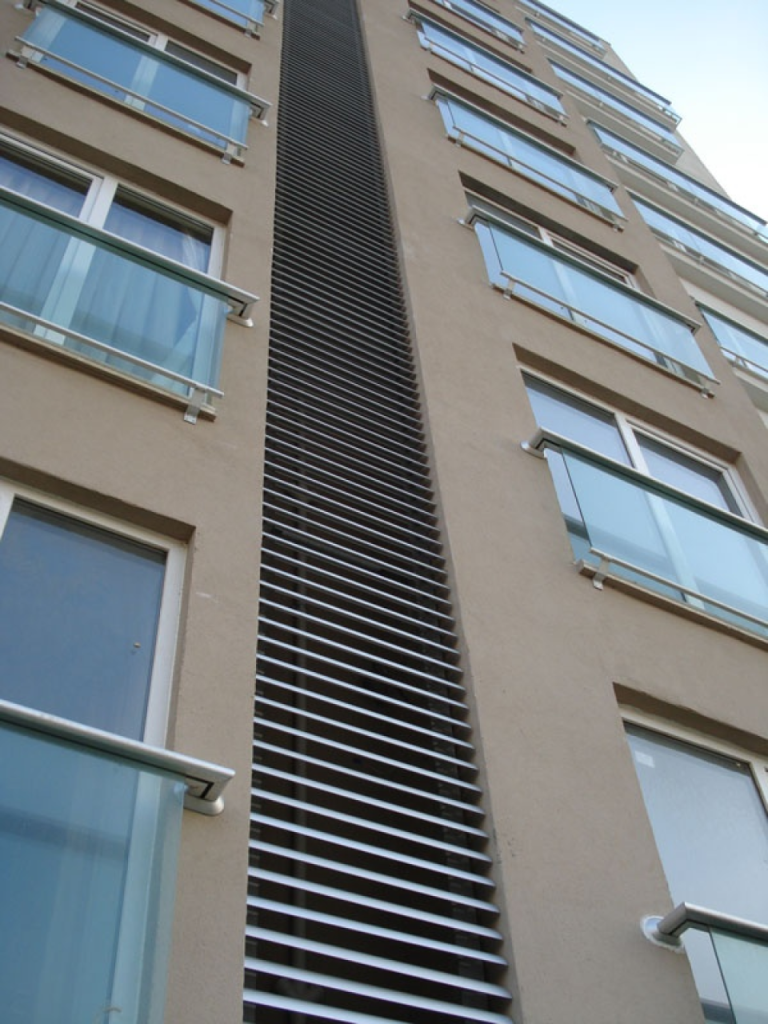
7. French Balcony Railing
The system consists of Ø 50 handrails, Ø 40 posts, Ø 30 horizontal pipes, and Ø 16 vertical pipes, assembled in panels in the workshop and mounted in place. (The entire system is anodized aluminum.)
8. Aluminum Door
The frame is made with aluminum profiles and installed in place, with glass mounted.
9. Block Entrance Canopy
10mm sheet metal laser cut, with connecting parts and glass holders welded, statically painted, mounted in place, and then the glass was installed.
10. Stair Railing
Ø 50 handrails and Ø 40 posts were prepared in the workshop and mounted in place. (The entire system is shiny anodized aluminum.)
11. French Balcony Railing
A pipe with a glass slot was mounted on an anchor element under the floor, with another glass-slot handrail mounted on the wall. The space between them is filled with green glass, and the entire system is aluminum.
12. Pool Exit Closure
Made with 40/40 box profile, 2mm sheet metal, and polycarbonate.
13. Stair Railing
The frame is made of 30/50 box profile, filled with Ø 27 horizontal bars and painted with static paint, mounted in place with bolts.
14. Site Advertisement Panel
The frame is made of 60/120 box profile, covered with 30/70 box profile, and cladded with sheet metal, featuring embossed text. (The entire system is statically painted.)
15. Site Advertisement Panel
The frame is made of 60/120 box profile, covered with 30/70 box profile, and cladded with sheet metal, featuring embossed text. (The entire system is statically painted.)
16. Block Numbers
5mm thick, laser cut, polished, and mounted in place.
17. Pool Railing
Made with 304 stainless steel and Ø 42 and Ø 26 pipes.
18. Shutter
Made with custom aluminum profiles.
19. Fire Door
A 60-minute fire-resistant fire door.
20. Fence
PVC-coated perimeter fence mounted with bolts on 60/60 posts.