


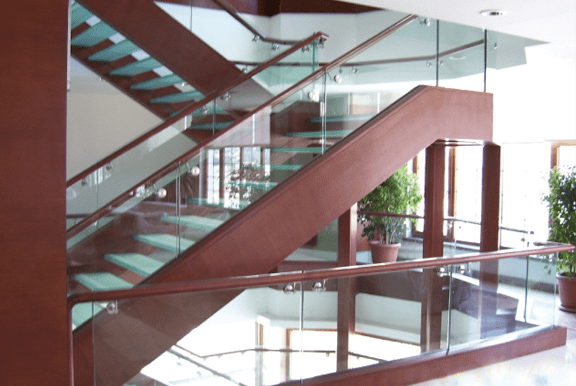



NPU 200 beams are anchored beneath the flooring to form the structure.
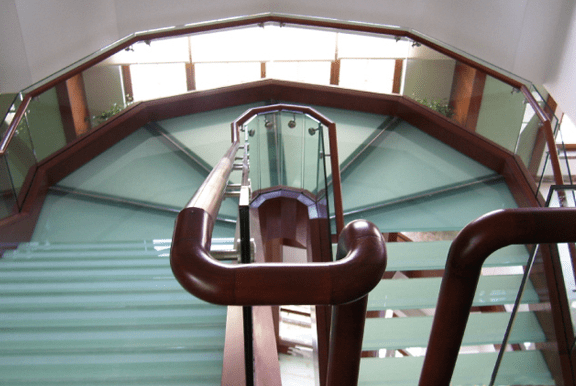
Teak wood cladding has been applied over the steel construction on top of the water-resistant board.
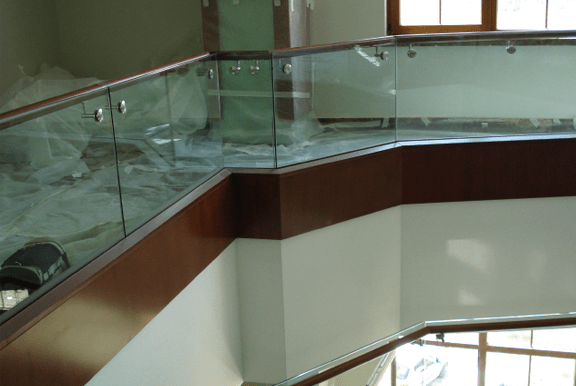
The 16mm laminated glass is anchored to the steel structure beneath the flooring, with the substructure covered in teak wood. The wooden handrail is connected to the glass using a stainless steel joint.
12+12+12 laminated tempered glass is supported from both sides.
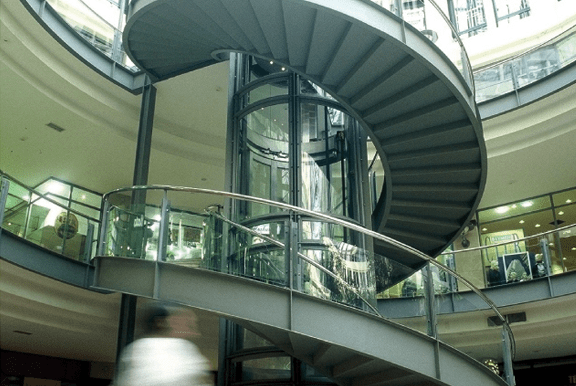
Box profile support, bent sheet metal treads, and glass railing.
It is entirely made of thick sheet metal.
The steel construction is covered with sheet brass.
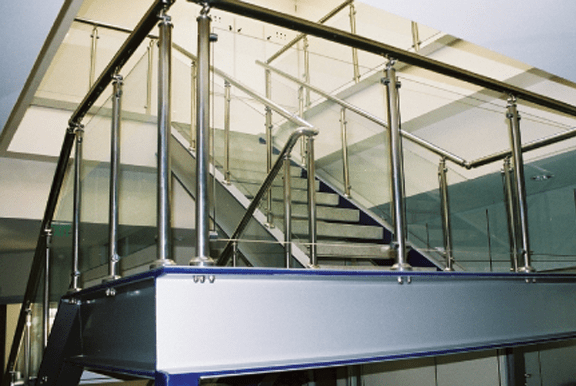
The system uses tempered glass and 304 stainless steel accessories.
The structure is made from NPU 260 steel beams, with 5 cm thick wood placed between the supports.
Pipe profile support columns are fitted with stainless steel sheet, and topped with glass treads.
The structure is made from NPU 200 steel beams, with steel mounted in between and covered with granite.